Shawn WangSelected work
Concept / Design / 3D
PROJECT 01 / Original environment design

Detective Caravan

A detective office and living space rebuilt inside a mid-century caravan.

Shawn Wang · Original design, caravan interior/exterior & Unreal presentation.

Final Unreal scene · Caravan by Shawn Wang; supporting props and surroundings from credited external sources.
2026 · Personal project · Blender / Substance Painter / Unreal Engine. Supporting assets & full credits ↓
Exterior identity

A small office.
A very large identity.

The sign establishes a roadside business before a character enters the scene. The sketches test roof separation, a long side opening and the balance between the sign and the camper body.

Fig. 01Selected exterior concept · Shawn Wang2D
Fig. 02Roof separation · Testing how the upper shell opens away from the body.Study
Fig. 03Side opening · Testing how much of the office can be revealed.Study
Fig. 04Sign and shell · Comparing the roof sign against a tapered body.Study
Spatial design

Work and life,
inside one shell.

The same confined space has to support investigation and everyday survival. Work faces rest across a narrow passage, while storage fills the space beneath and behind the furniture.

Fig. 05Work / rest / storage · Interior concept.2D
Fig. 06Work / rest / storage · The same zones in the assembly model.3D
Explore the interior drawing
Fig. 07Interior layout drawing · Shawn Wang.2D
Concept into 3D

Building the sign
and shell.

The roof sign turns the caravan into a street-facing detective office. The complete assembly brings the sign, curved shell and fitted interior together.

Fig. 08Complete assembly · Neutral model study; supporting assets included.3D
Fig. 09Broad painted panels establish the body; metal seams and window edging break up the surface.Materials
Inspect object studies & construction
Fig. 10Office module and scene arrangement · Shawn’s integration; supporting assets included.3D study

Rest and storage.

A bed, shelving and supply boxes developed as one compact module.

Fig. 11Bed and storage module · Untextured form study.3D study
Fig. 12Bed and storage module · Surface study.Materials
Fig. 13Sign and shell components · External scale-reference figure.3D
Fig. 14Earlier representative wireframe · Corresponds to the component studies, not a final-model specification.Earlier 3D

Earlier component studies accompany the current assembly model.

Final Unreal result

An inhabited place.

The owner works, sleeps and stores supplies in one room. A warm interior against cooler surroundings makes the maintained living space read as a refuge.

Fig. 15Final interior · Investigation at the desk, rest beside it, supplies within reach. Supporting props and imagery are credited below.Unreal
Fig. 16Office, living space, sign and exterior · Edited Unreal scene tour, without audio. Includes supporting third-party assets.Unreal
Watch the complete film · 1 min 37 sec
Fig. 17Complete supplied film · Original soundtrack retained.Unreal

Project credits

Shawn Wang

Research and original concepts; caravan exterior and interior design, modeling and texturing; Unreal integration, scene composition and presentation.

Supporting assets & imagery

Surrounding environment and supporting scene assets · Post Apocalyptic City / District assets — KK Design ↗
Separate record-player asset · Record player — Fab source ↗
Book-cover image · The Long Good-Bye book-cover image — Quill & Brush ↗

Next project

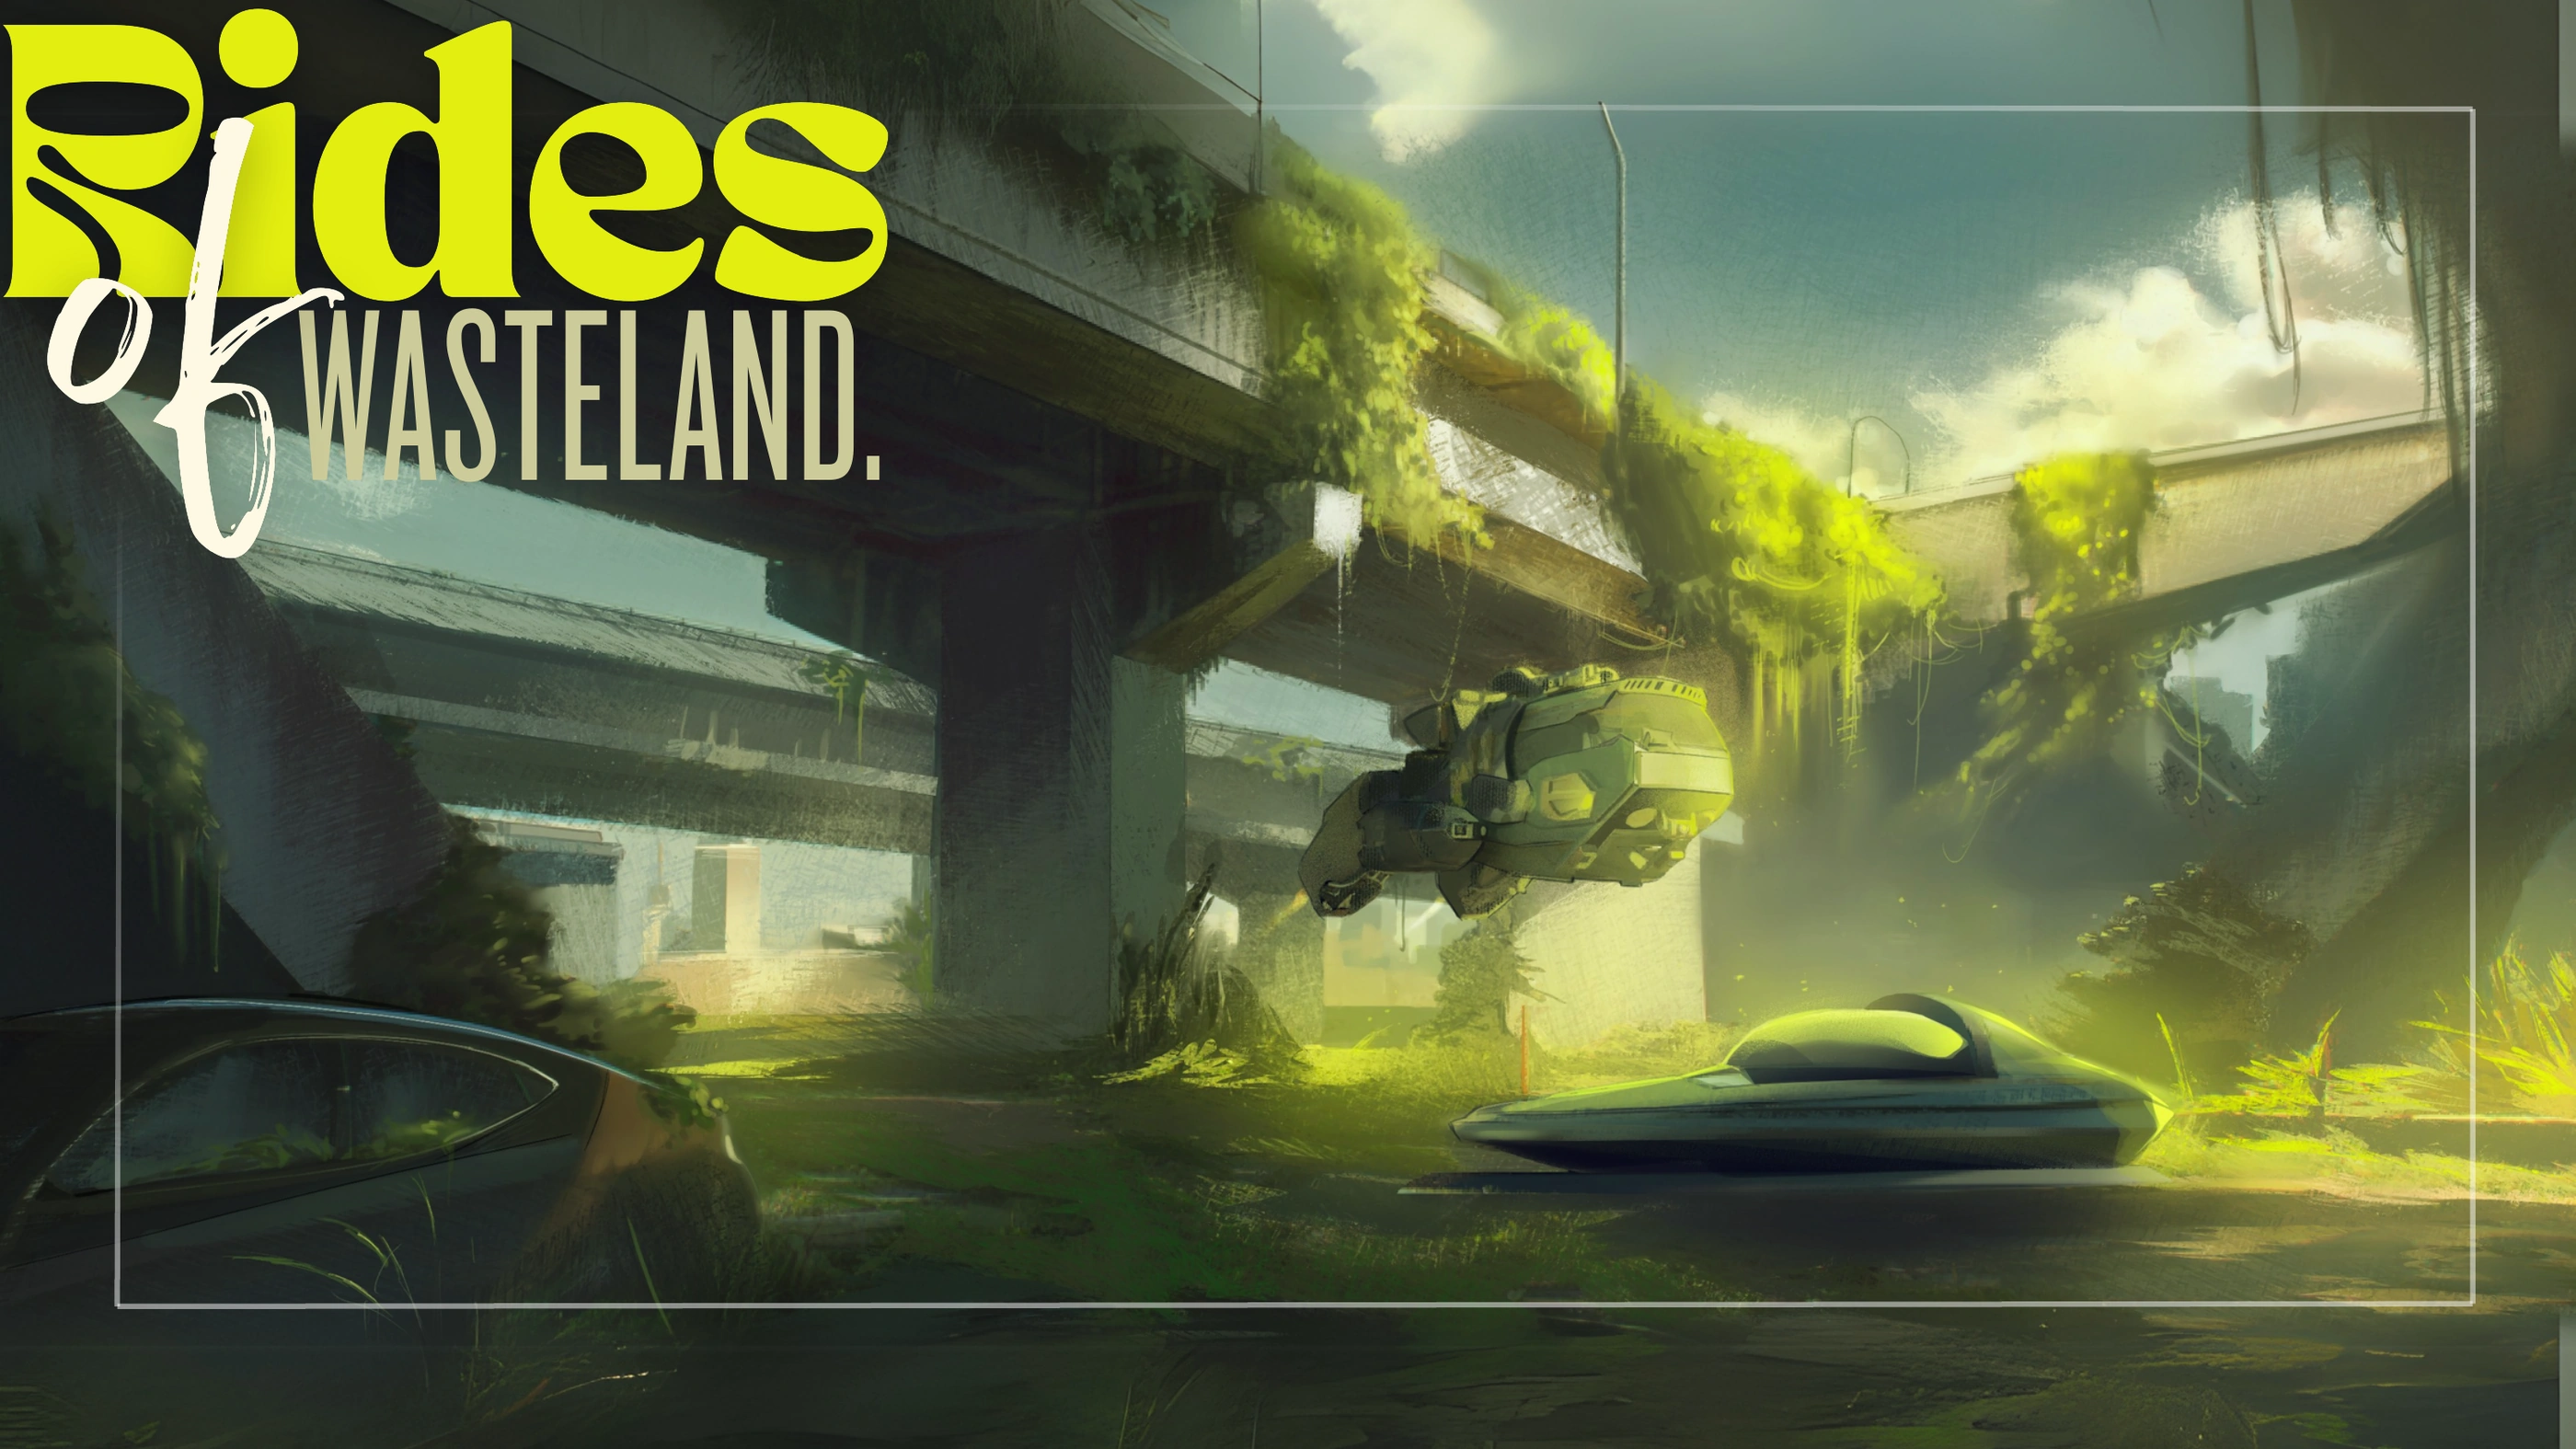
Rides of Wasteland →

Rides of Wasteland project cover
100%Open original ↗

Zoom in to read details. Drag or scroll to move around the image.